
246 Stoners Glen Ct, Hermitage, TN 37076
55
See all 55 photos
Listed by Heather Devermann • Exit Real Estate Solutions
$500,000
Est. payment /mo
Save
3 Beds
3 Baths
2,394 SqFt
Open Sun 12PM-2PM

246 Stoners Glen Ct Hermitage, TN 37076

Save
REQUEST A TOUR If you would like to see this home without being there in person, select the "Virtual Tour" option and your agent will contact you to discuss available opportunities.
In-PersonVirtual Tour

Open House

Sun Sep 20, 12:00pm - 2:00pm

UPDATED:

Key Details

Property Type Single Family Home

Sub Type Zero Lot Line

Listing Status Active

Purchase Type For Sale

Square Footage 2,394 sqft

Price per Sqft $208

Subdivision Stoners Glen

MLS Listing ID 3595505

Bedrooms 3

Full Baths 3

HOA Fees $250/mo

HOA Y/N Yes

Year Built 2003

Annual Tax Amount $3,217

Lot Size 4,356 Sqft

Acres 0.1

Property Sub-Type Zero Lot Line

Property Description

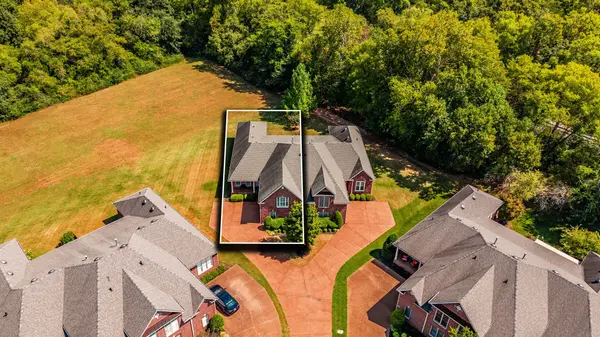
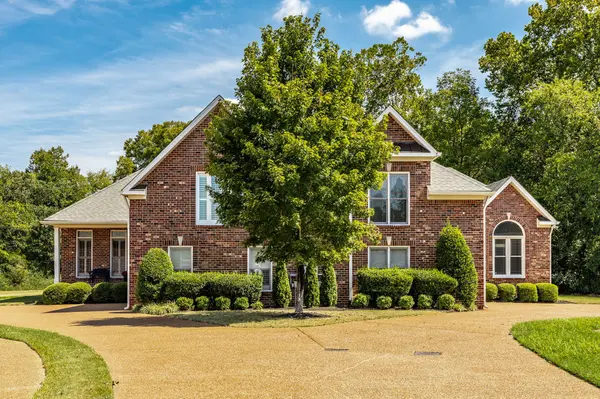
Welcome to this beautifully designed Frank Batson home nestled on a quiet cul de sac in the coveted neighborhood of Stoners Glen. This beautiful all brick home rests on a premium lot and is the only property to be set back further on the lot than all the others in the subdivision for more privacy and incredible views of open green spaces and woods. This freshly painted, open concept layout, with soaring ceilings creates a spacious living area with cozy gas fireplace and built in bookcases. Custom millwork and plantation shutters have been added throughout the home with tray ceiling in primary, arches, custom mantel, built ins, and beautiful stain glass window over soaking tub. The renovated kitchen is equipped with a brand new stainless steel electric range, dishwasher and microwave, French door Whirlpool refrigerator, granite, tile backsplash and pantry. The sunroom offers additional living space with a wall of Anderson windows and sliding door overlooking the large patio and flower beds. The second floor boasts an enormous bonus room with full bath and a large walk in storage attic! See attached document for list of upgrades. Very rare opportunity to own both sides of property if you are looking for multi-generation living, the adjacent villa is also available (244 Stoners Glen- MLS 3594633). Perfect for grandparents on one side and adult children on the other side! HOA covers ground maintenance and exterior maintenance, including roof.

Location

State TN

County Davidson County

Rooms

Main Level Bedrooms 3

Interior

Interior Features Ceiling Fan(s), Entrance Foyer, Extra Closets, High Ceilings, Open Floorplan, Pantry, Redecorated, Walk-In Closet(s)

Heating Central, Natural Gas

Cooling Central Air

Flooring Carpet, Wood

Fireplaces Number 1

Fireplace Y

Appliance Electric Oven, Electric Range, Dishwasher, Disposal, Microwave, Refrigerator, Stainless Steel Appliance(s)

Exterior

Garage Spaces 2.0

Utilities Available Natural Gas Available, Water Available

View Y/N true

View Trees/Woods

Roof Type Asphalt

Private Pool false

Building

Lot Description Cul-De-Sac, Views

Story 2

Sewer Public Sewer

Water Public

Structure Type Brick

New Construction false

Schools

Elementary Schools Dodson Elementary

Middle Schools Dupont Tyler Middle

High Schools Mcgavock Comp High School

Others

HOA Fee Include Maintenance Structure,Maintenance Grounds

Senior Community false

Special Listing Condition Standard


RealTracs IDX

NEARBY SCHOOL & BUSINESS

GET MORE INFORMATION

Konesha Scott

Konesha Scott

Broker Associate

+1(931) 494-9848

Name
Phone*
Message

Go tour this home

246 Stoners Glen Ct